Row-to-row shading
The computed row-to-row shading loss, the geometry behind it, the Shadow View window on the Tools tab, and what the model does not cover.
Row-to-row shading is the loss caused by each row of collectors casting a shadow onto the row behind it when the sun is low. It is the one loss in the performance ratio that is a direct consequence of your own layout decisions rather than of the site or the equipment: pitch, tilt and latitude fix it between them.
The application can either compute it from that geometry or take a percentage you enter. Computed is the default, and computed is what you should defend to a lender, because a fixed allowance carried over from another project has no relationship to the pitch you have actually drawn.
Two ways to set it
Both controls sit in the Performance-ratio losses expander of the Energy Yield card on the Yield tab, alongside the other loss components — see The loss breakdown.
| Field | Default | Range | What it does |
|---|---|---|---|
| Shading losses | 1.0 % | 0–20 % | The annual shading loss applied to the performance ratio. Editable only when the auto tick is off |
| Auto (row-to-row, GCR) | on | — | Computes the loss from the row geometry instead of taking the typed figure |
With the auto tick on, the Shading losses field is greyed out and the typed value is not what the calculation uses. The line under the tick reads "Auto (row-to-row, computed on Generate)" until a layout exists, and afterwards reports the computed figure — "Auto → 1.23% (row-to-row, computed)", for example. Untick it and the field becomes editable, and the number you type is used exactly as entered.
The computed model
For parallel rows on flat ground, the shaded length s measured up the rear
collector is:
s/L = 1 − 1 / ( GCR · (cos β + sin β · cot ψ) )and the solar profile angle ψ in that expression is:
tan ψ = tan α / cos(γ_s − γ_c)Every term:
| Term | What it is |
|---|---|
s | The shaded length measured up the face of the collector behind, from its lower edge upward |
L | The collector slope length — the dimension of the collector measured up its tilted face, from lower edge to upper edge. Not the flat footprint the table occupies on the ground |
s/L | The shaded fraction of the rear collector: 0 is fully lit, 1 is fully shaded |
GCR | Ground coverage ratio — the collector width as a fraction of the row pitch. The application reports it as table height divided by row pitch, and it is the single number in which pitch enters this relation |
β | The collector tilt angle from horizontal — the tilt derived from latitude, or your override |
ψ | The solar profile angle — the apparent elevation of the sun as seen in the vertical plane perpendicular to the row axis. This, not the true solar elevation, is what decides how far a shadow reaches across the pitch |
α | The true solar elevation angle above the horizon |
γ_s | The solar azimuth — the compass direction of the sun |
γ_c | The collector azimuth — the direction the collector faces, which is the equator: south in the northern hemisphere, north in the southern |
γ_s − γ_c | How far the sun is round from straight in front of the array. At solar noon it is zero and the profile angle equals the solar elevation; morning and evening it grows, the profile angle collapses, and shadows run long |
Read the relation and the behaviour follows. The bracketed product
GCR · (cos β + sin β · cot ψ) has to exceed 1 before there is any shading at
all; below that the result is negative and the rear row is clear. As the sun
drops, cot ψ grows, the product grows past 1, and the shaded fraction climbs
from the lower edge of the rear collector upward.
Evaluated for every hour of a year
The relation above is an instantaneous geometric result for one sun position. It is not applied once at a design condition. Instead it is evaluated for every hour of a representative year, weighted by the in-plane beam irradiance at that hour, and returned as an annual beam near-shading loss in per cent.
Three things follow from that, and all three matter when the figure is challenged:
- The weighting is by beam, not by total irradiance. Beam irradiance is the direct component arriving straight from the sun's disc; diffuse is the rest, scattered by sky and cloud. Only the beam component casts the geometric shadow this model describes, so an hour with a high beam share counts for more than an overcast hour at the same sun position.
- Hours with no beam contribute nothing. A shadow geometrically present before dawn or under thick cloud carries no weight, which is why the annual figure is very much smaller than the worst-case instantaneous shaded fraction.
- The result is a single annual percentage, applied in the performance ratio like any other loss.
What the figure responds to
Because the loss is derived rather than assumed, it moves when the design moves:
| Change | Effect on the computed loss |
|---|---|
| Wider row pitch | GCR falls, the bracketed product falls, shading falls |
| Narrower row pitch | GCR rises, shading rises. This is the cost side of packing more capacity onto the site |
| Steeper tilt | Changes both cos β and sin β, and raises the collector, so the shadow reaches further at the same sun position |
| Higher latitude | The winter sun sits lower for more of the year, so the profile angle is smaller for more hours and the annual loss is larger for the same GCR |
| A different table geometry | Changes the collector slope length and therefore the GCR at a given pitch |
A fixed allowance cannot do any of this. Two plants at the same GCR but 20° of latitude apart do not have the same row-to-row shading loss, and the computed figure is the one that knows the difference.
Pitch is the lever with the most authority over this number, and it is set — automatically from latitude, or by your override — on Spacing and tilt.
When the figure is computed
The computed shading percentage is produced by Generate Layout, not by Calculate Energy. It is derived in the same pass that fills the derived tilt and the derived row pitch — which is the only pass that knows the geometry it needs. That is what the "computed on Generate" wording under the auto tick means.
Two consequences follow, and both catch people comparing runs:
- Calculate Energy consumes the figure; it does not produce it. By the time you calculate energy the shading loss is already fixed by the layout that was generated.
- Change the geometry and the figure is stale until you generate again. A new row pitch, a new tilt or a different table geometry moves the ground coverage ratio, and therefore the shading loss — but only once Generate Layout has run. Recalculating energy on its own leaves the old shading percentage in the performance ratio.
So the order is always the same: generate, then calculate energy. If you have changed anything about the rows, generate again first.
Overriding with your own figure
Untick Auto (row-to-row, GCR) and the typed Shading losses value is used as entered. Legitimate reasons to do it:
- Your own detailed shading study, from a tool that models the horizon and the terrain, gives a figure you want carried through.
- A contractual or lender-mandated loss assumption has to be used for the case being reported.
- You are reproducing an earlier study built on a stated allowance.
An override does not change the Shadow View picture or the geometry — it only replaces the number entering the performance ratio. If your typed value and the computed value disagree substantially, one of them is describing a different plant. Find out which before reporting either.
The Shadow View window
🌓 Shadow View (row spacing) is the third button of the Studies card on the Tools tab. Like the rest of that tab it is greyed out until a layout exists, because it needs the row geometry the layout fixed. It opens a window titled Shadow View with two tabs: one for the rows, one for a single object on the site.
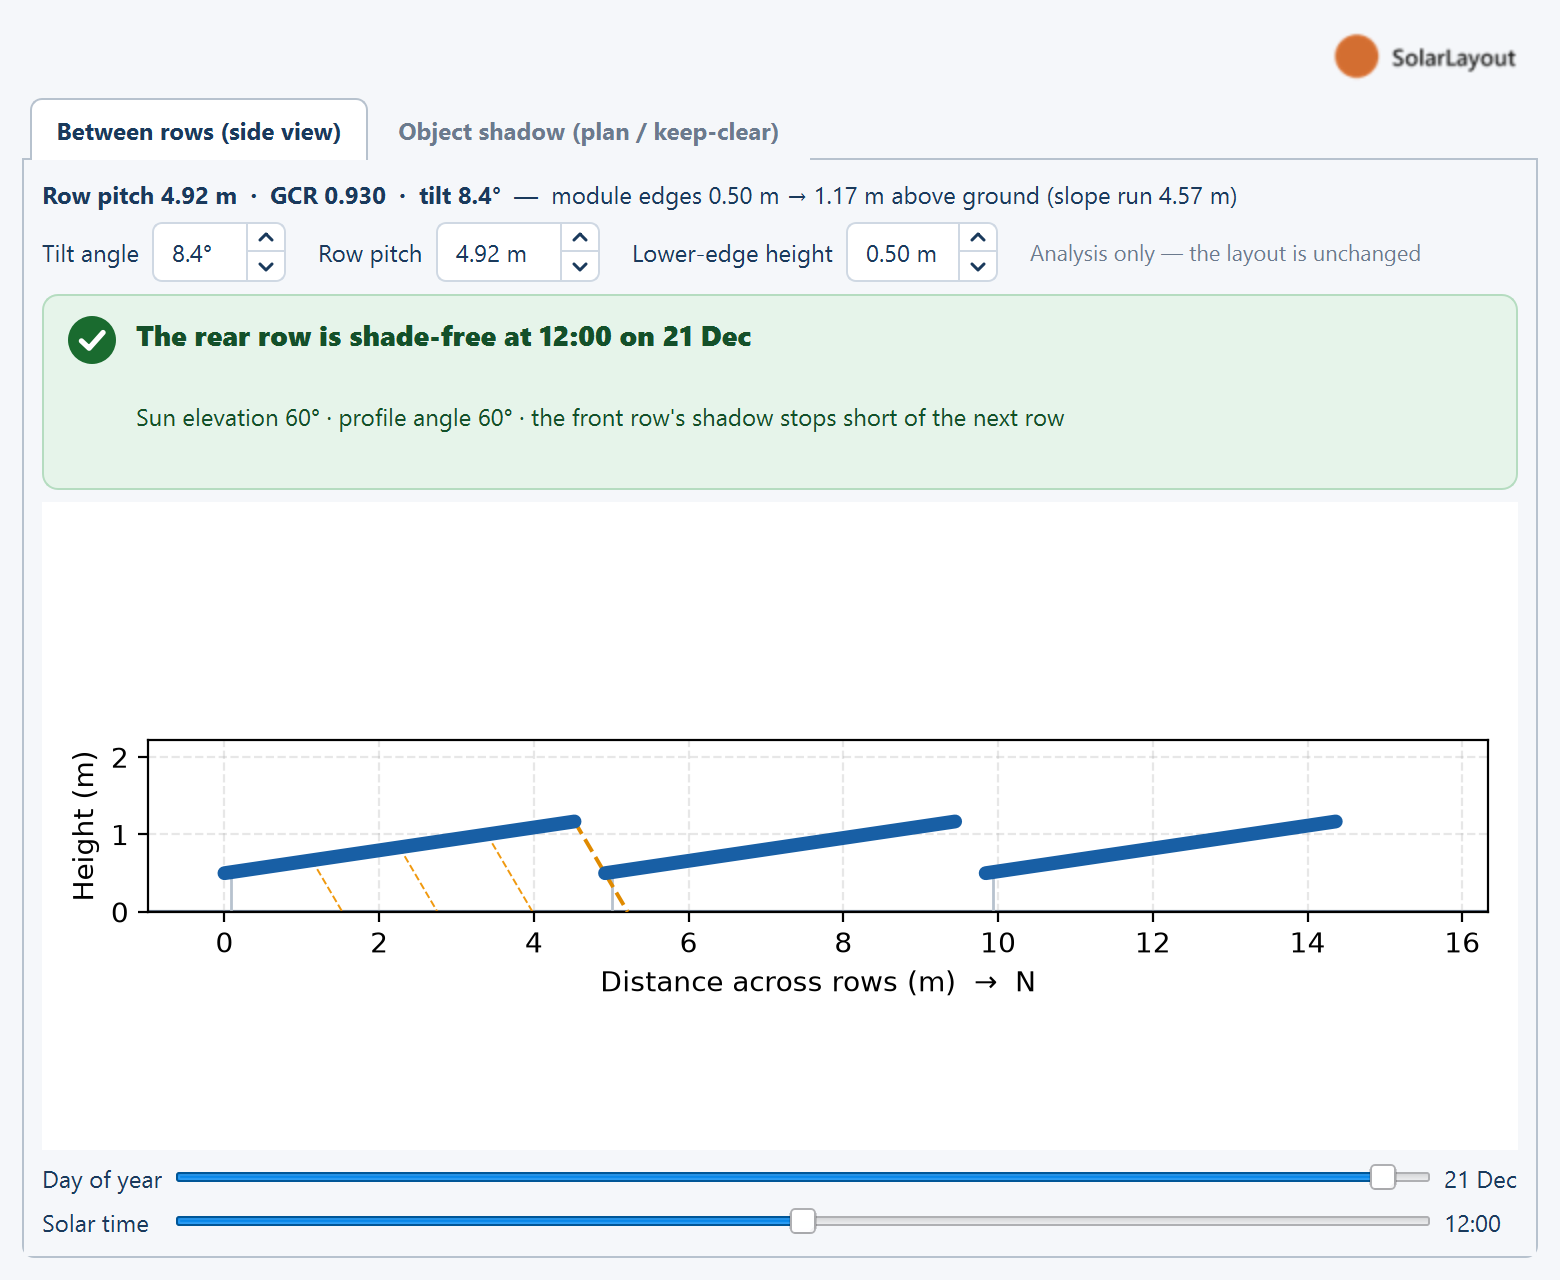
The picture is driven by the same model as the loss number, so the two always agree. The cross-section is not an illustration drawn to a different set of assumptions — it is the same geometry evaluated at the one sun position the sliders select, rather than summed over a year. And everything in the window is analysis only, as its note says: "Analysis only — the layout is unchanged". Changing an input here moves the picture and its verdict, never a table.
Between rows (side view)
A cross-section of three adjacent rows, cut in the plane perpendicular to the row axis — the view you would get by standing at the end of a row and looking along it — with the sun's rays drawn onto it.
| Control | What it does |
|---|---|
| Tilt angle | The collector tilt the section is drawn at |
| Row pitch | The distance between rows |
| Lower-edge height | The height of each collector's lower edge above ground, which places the rows vertically. The Module ground clearance field on the Yield tab feeds this picture and nothing else |
| Day of year slider | Which day the sun follows. Ships at day 355 — the winter solstice |
| Solar time slider | The solar hour, from 5 to 19 h. Ships at 12 — solar noon |
Above the picture a verdict answers the question the tab is for. When the rear row is clear it reads along the lines of "The rear row is shade-free …" with a tick; when it is not, "n % of the rear row is shaded …". A detail line under it gives the sun elevation, the profile angle, and how far up the collector's slope the shadow reaches — "lower s m of the L m slope".
Object shadow (plan / keep-clear)
The second tab is the plan view of one object — a building, a pole, a tank — and the ground its shadow sweeps over the course of a solar-time window.
| Control | What it does |
|---|---|
| Object length (E–W) | The object's footprint along the east–west axis |
| Width (N–S) | Its footprint along the north–south axis |
| Height | Its height, which sets how far the shadow reaches |
| Solar time from … to … | The window of solar hours the shadow is swept over |
The verdict states the ground to keep clear: "Keep a m² clear — the shadow reaches up to r m", or "This object casts no shadow in the chosen window" when nothing falls inside it. It is the same idea as the keep-clear footprints placed structures get on the Site tab — see Structures and shadow — applied to an object of your own dimensions without placing it.
How to use the row view
Open it on a generated layout
Generate the layout, then open the Tools tab and click 🌓 Shadow View (row spacing) in the Studies card. The tilt and pitch it opens with are the ones in force, whether derived or overridden.
Go to the worst case first
The window opens on the winter solstice at solar noon. Drag Solar time towards the early morning. That is when the sun is lowest and furthest round in azimuth, the profile angle is at its smallest, and the shadow reaches furthest across the pitch. If the verdict still reads shade-free there, the design has real margin.
Sweep the day at a fixed hour, then the hour at a fixed day
Sweeping Day of year at a fixed early hour shows the seasonal swing. Sweeping Solar time on the solstice shows how much of that day is affected, which is what the annual weighting is summing up.
Try a wider pitch in the window, then make it real
Raise Row pitch and watch the verdict change. Nothing in the layout moves until you set the pitch on the Array tab and generate again — the window is a study, not an editor. Comparing the two pictures at the same day and hour is the quickest way to see what the extra metre of pitch bought you, and the computed loss quantifies it.
Module ground clearance
| Field | Default | Range | What it does |
|---|---|---|---|
| Module ground clearance | 0.5 m | 0.0–5.0 m | The height of the module's lower edge above the ground, used to draw the row cross-section |
The field sits under the auto tick in the losses expander on the Yield tab. It fixes where each collector sits vertically in the Shadow View cross-section, and that is all it does. Nothing about where tables land depends on it, and neither does any figure in the performance ratio.
The clearance is not an input to the computed shading loss. The near-shading calculation is given the latitude, the tilt, the ground coverage ratio, the surface orientation and whether the plant is a tracker — and no clearance at all. Raising or lowering it redraws the cross-section and leaves the shading percentage unchanged. It sits with the shading settings because it belongs to the same picture, not because it moves the number.
The relation on this page says the same thing in symbols: the shaded fraction
s/L is a fraction of the collector's own slope length, so lifting the whole row
higher off the ground does not change what fraction of it is shaded. Pitch and
tilt are the levers; clearance is a drawing input.
What this model does not cover
Say this plainly in any report that quotes the computed figure. The model is row-to-row shading between parallel rows on flat ground, and that is its whole scope.
- Terrain shading is not modelled. A ridge to the east or a hill to the south-west casts no shadow in this calculation, even when terrain data has been loaded. Terrain data is used to exclude unsuitable ground from placement, not to shade the plant — see Topography.
- A distant horizon profile is not modelled. Neither a mountain skyline nor a treeline reduces the beam in these hours.
- Ground is treated as flat for this calculation. On a sloping site the real row-to-row geometry differs from the flat-ground relation, and the computed figure is an approximation of it.
- The geometry is a cross-section, so the ends of a row are not treated separately. The relation describes parallel rows in the plane cut across them; it says nothing about what happens at the eastern and western ends of a row, where a real row has no neighbour beside it to shade or be shaded by. On a plant of long rows that is a small effect; on a fragmented boundary with many short runs it is worth knowing the model does not account for it.
- Shading from structures you place is handled separately, and as a keep-clear zone rather than as a loss. Control rooms, unit substations and objects you place get a year-round shadow footprint, and with Clear tables in shadows on — its shipped state — tables falling inside that footprint are removed from the layout rather than derated. The capacity goes down; the shading percentage does not go up. The Object shadow tab above lets you size that footprint for an object before you place it.
The practical reading: the computed percentage is a defensible row-to-row number, and it is not a substitute for a dedicated shading study on a site with real relief or close obstacles.
Where to go next
Bifacial modules
Turning on rear-side generation, what the bifaciality factor and ground albedo mean, and how the rear-side gain is estimated.
Lifetime, degradation and P-values
First-year and annual degradation, the plant lifetime, combined uncertainty, and how the exceedance probability rows are derived.