Your first layout
A complete first run — load a boundary, generate the layout, read the plant chips and the Summary view, calculate energy, and export the report.
This walkthrough takes one prepared boundary file and produces a placed plant, an energy estimate and a project report, changing almost nothing along the way. The point of a first run is to see what the defaults give you on your own site before you start fixing values.
It assumes Fixed tilt with String inverter, the combination most readers start from. Where a tracker plant or a central-inverter plant differs, the difference is noted — the full comparison is in Choosing a design mode.
Check what you need
Three things:
- The application, installed and open. The SolarLayout · New design window appears first; leave Fixed tilt and String inverter selected and click Continue.
- Active access for this device. The application opens without it, and you can load a file and look at the inputs, but Generate Layout needs it. Glance at the access chip in the ribbon — it reads ● Active — until <date> when you are covered; with no access the chip is replaced by a Get Free Access button. See Activate your licence.
- One boundary file. A Google Earth file (
.kmzor.kml) with a closed boundary polygon is the easiest starting point. Water bodies, buildings and transmission lines drawn inside the boundary are read as exclusions. If you have no file yet, the bundled sample site — one boundary with a pond, a transmission line and an obstruction — does for a first run.
If you are not sure your file is prepared correctly, read Preparing a Google Earth file first. A file whose boundary ring is not closed opens the Check boundaries window, which lists each problem boundary with a Leave out tick and offers Continue without <n> or Fix in Google Earth first.
Load the boundary file
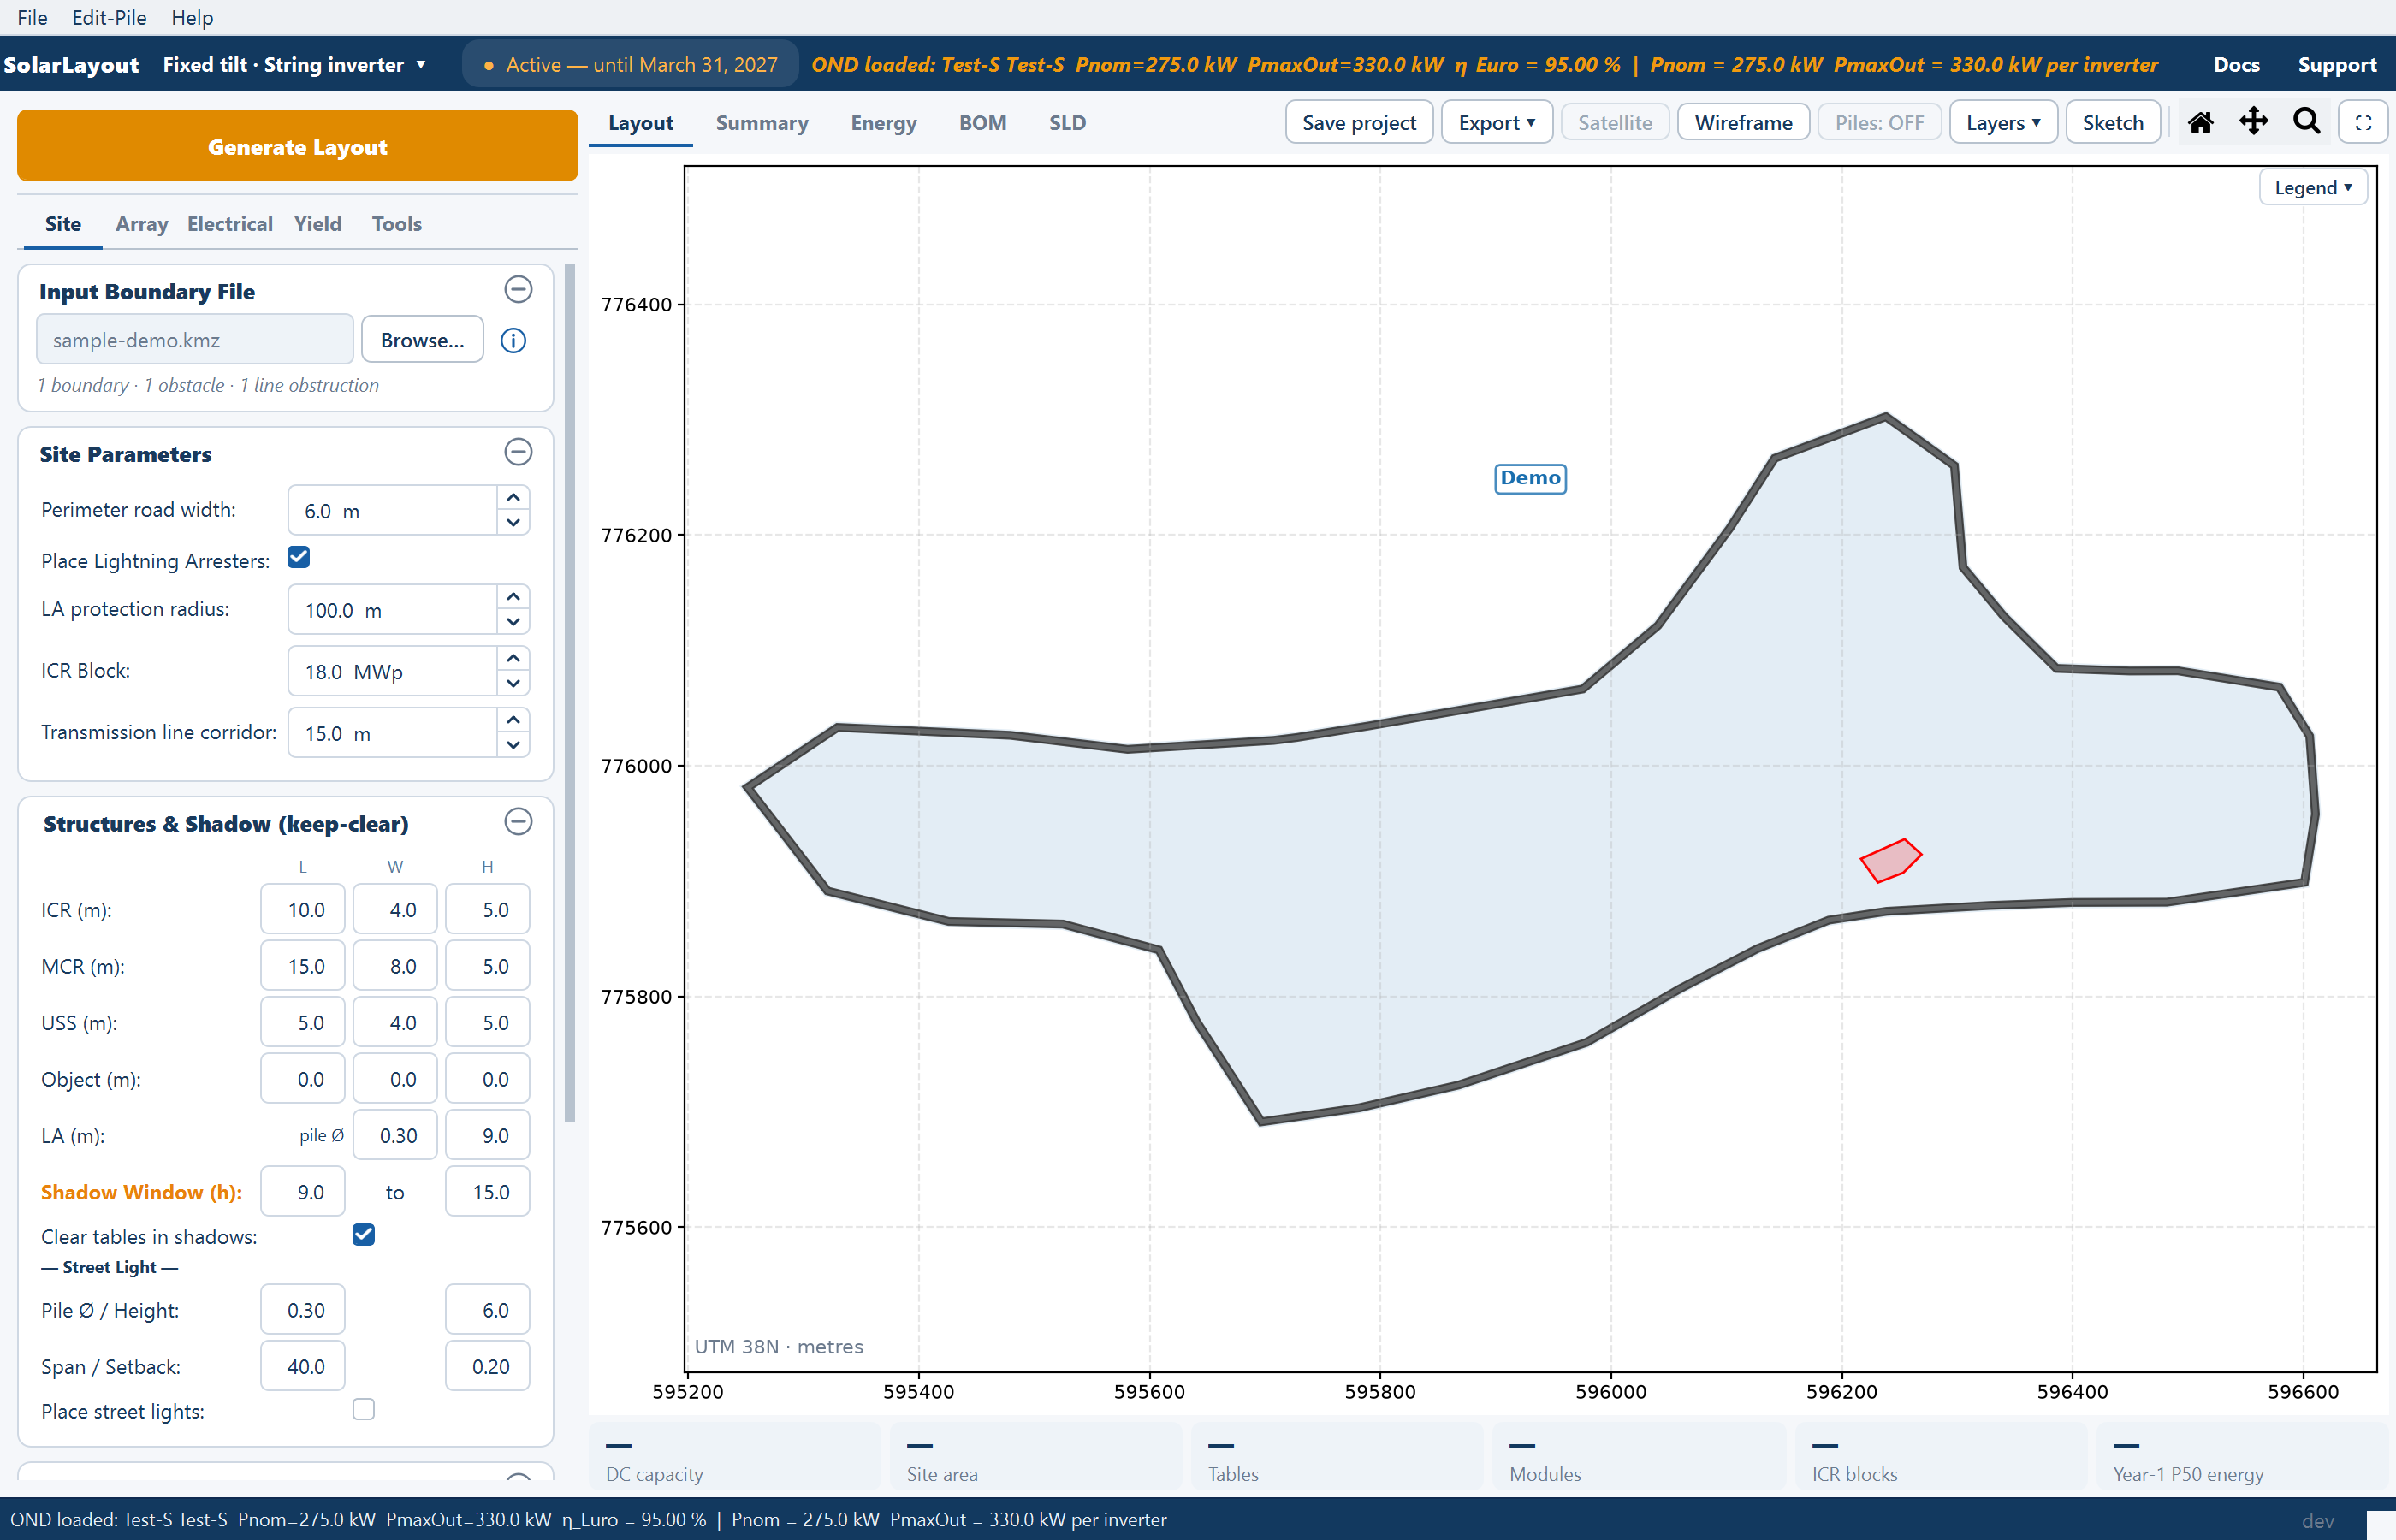
The Site tab opens with the Input Boundary File card: the path field, a Browse… button, and an ⓘ button that opens the preparation guide. While the field is empty, an Open sample site link under it loads the bundled sample — the same as File ▸ Open Sample Site.
Click Browse… and pick your file, or click Open sample site. The file
window accepts .kmz .kml .dxf .dwg .jpg .jpeg .png .gif .bmp
.tif .tiff.
What happens next depends on the kind of file:
| File | What you are asked |
|---|---|
.kmz or .kml | Nothing. The boundaries, obstacles and line features are read straight from the file, and the site's position comes with them. |
.dxf or .dwg | The Site reference window asks for the site latitude and longitude. Layout only skips them — the layout is still generated, but energy calculation is unavailable. |
| An image | The same Site reference window, with a SCALE card first: how a real site distance maps to a distance on the drawing. The largest closed outline in the image becomes the boundary. |
Once the file is read, the line under the field becomes the boundary summary — "1 boundary · 1 obstacle · 1 line obstruction" for the sample — the plot previews the boundary, and Generate Layout enables.
Every feature in a Google Earth file must lie inside a boundary polygon.
Top-level polygons become plant boundaries; polygons fully inside one become
obstacles. Features are classified by name, case-insensitively — a polygon
named Pond or Reservoir is water, a line named 220kV or Powerline is a
transmission line and gets a corridor buffered either side of it, and a polygon
with no recognised keyword is a generic obstruction such as a building.
Look at the defaults that matter, and leave them alone
Every field below is already filled in. Read the values, confirm none of them is absurd for your site, and change nothing yet.
| Tab | Card | Field | Default |
|---|---|---|---|
| Array | Module Specifications | Length (long side) | 2.38 m |
| Width (short side) | 1.13 m | ||
| Wattage | 610 Wp | ||
| Bifacial module | off | ||
| MMS-Table Configuration | Orientation | Portrait | |
| Modules per row | 28 | ||
| Rows per MMS-Table | 2 | ||
| Gap between modules E-W / N-S | 0.020 m each | ||
| Gap between MMS-Tables | 1.0 m | ||
| Maximize placement | off | ||
| Add half tables | off | ||
| Spacing & Tilt | Override tilt angle | off — derived from latitude | |
| Override row pitch | off — derived | ||
| Site | Site Parameters | Perimeter road width | 6.0 m |
| Place Lightning Arresters | off | ||
| ICR Block | 18.0 MWp | ||
| Transmission line corridor | 15.0 m per side | ||
| Electrical | String Inverter | Max strings per inverter | 20 |
| Cables | Calculate cables | off |
Four of them decide the shape of the result:
Modules per row and rows per MMS-Table set the table itself. With portrait orientation, the module's short side runs east–west and its long side north–south, so the default table is 28 modules wide by 2 rows deep, with the gaps added between them. MMS is the module mounting structure — the rack the modules are bolted to. See Table configuration.
Perimeter road width decides how much ground you get. The plant boundary is shrunk inward by the perimeter road width to give the usable area; water bodies, obstructions, transmission corridors and any terrain exclusions are then subtracted from it. A table is placed only where it fits entirely inside what is left.
Tilt and row pitch are derived from the site latitude unless you tick the override boxes. The tilt follows a latitude rule of thumb; the row pitch is the spacing at which one row does not shade the row behind it at solar noon on the winter solstice. Neither is a value you have to supply for a first run, and seeing what the site's latitude implies is more useful than imposing a number. See Spacing and tilt.
ICR Block sets the capacity each inverter control room serves — an ICR is the inverter control room building. The number of control rooms is the plant capacity divided by this block size, rounded up.
Leave Calculate cables in the Cables card unticked for a first run. Cable calculation is the slow step on a large or complex layout — tick the box and the application itself offers Enable Now and Not Now (Recommended). Inverter counts and capacities are computed either way; only the cable rows read as not computed. Generate first, review the layout, then enable it for the final run. See Cables.
Click Generate Layout
The gold button is pinned above the stage tabs, so it is in the same place whichever tab you are on; F5 does the same.
The application works through the site in a fixed order:
- The boundary file is read into boundaries, each carrying its own obstacles and line obstructions.
- Coordinates are projected into the site's local UTM zone, so all internal geometry is in metres.
- The boundary is shrunk inward by the perimeter road width.
- Polygon obstacles and the buffered transmission line and canal corridors are subtracted.
- Terrain exclusions are subtracted, when topography is enabled.
- The table grid is placed across what remains. Rows run east to west and panels face the equator — south in the northern hemisphere, north in the southern. A table is kept only where it fits entirely inside the usable area.
- Control rooms are placed. The tables are grouped spatially into blocks of roughly one capacity block each, and a control room sits at each group's centre, so every group of tables surrounds its own building. Tables overlapping a control room footprint are removed, and the control room count is then re-checked against the reduced capacity.
- String inverters are placed from clusters of tables, sited in the gap bands between rows, and cables are routed if you asked for them.
- Lightning arresters are placed, if you enabled them, and the capacity is recomputed.
The status bar reads Layout ready, followed by any notes that apply — the number of water bodies excluded, tables cleared for building shadows. See How placement works for the detail.
Read the result
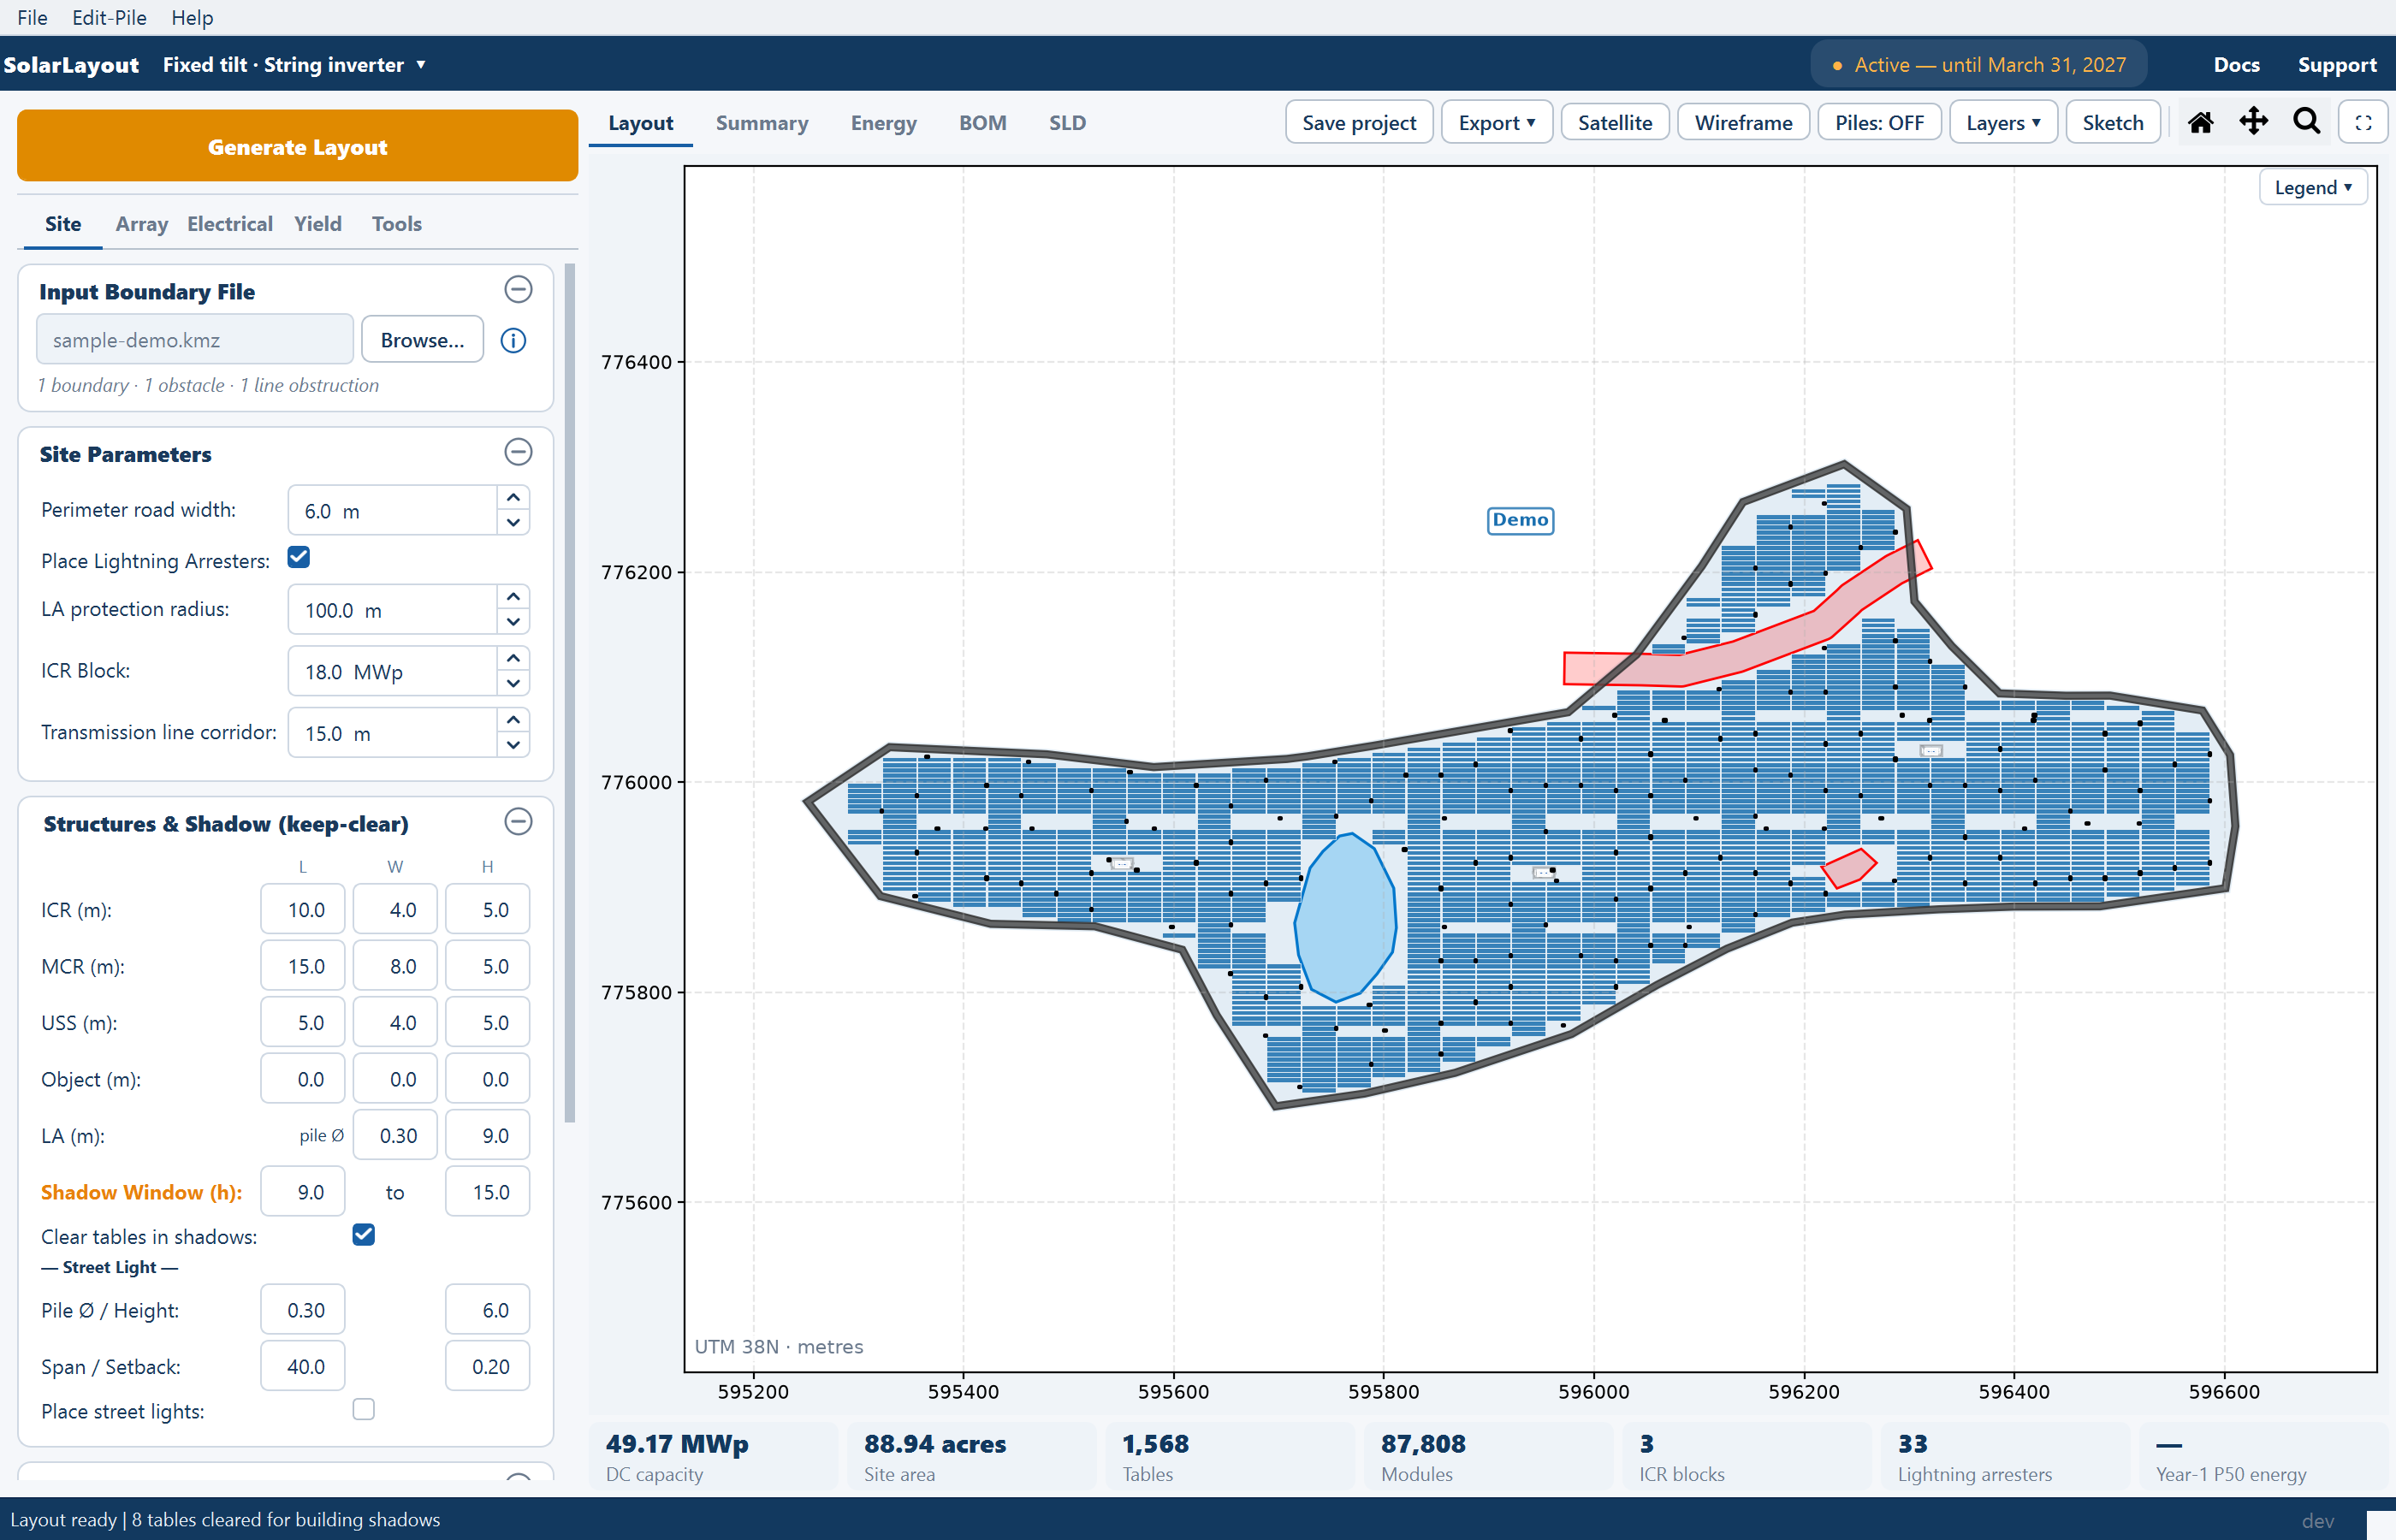
On the Layout view: the module tables in blue, the control rooms in dark blue, the string inverters in violet, water bodies in blue and other obstructions and the transmission corridor in red, the perimeter road band in grey. The Legend ▾ chip in the plot corner unfolds the legend. Cables, terrain contours and arresters have their own rows in the Layers ▾ popover and start off, so the first picture is the placement alone.
Under the view, the plant chips carry the totals: DC capacity, Site area, Tables, Modules, ICR blocks, and Year-1 P50 energy, which reads — until energy is calculated. Clicking any chip opens the Summary view.
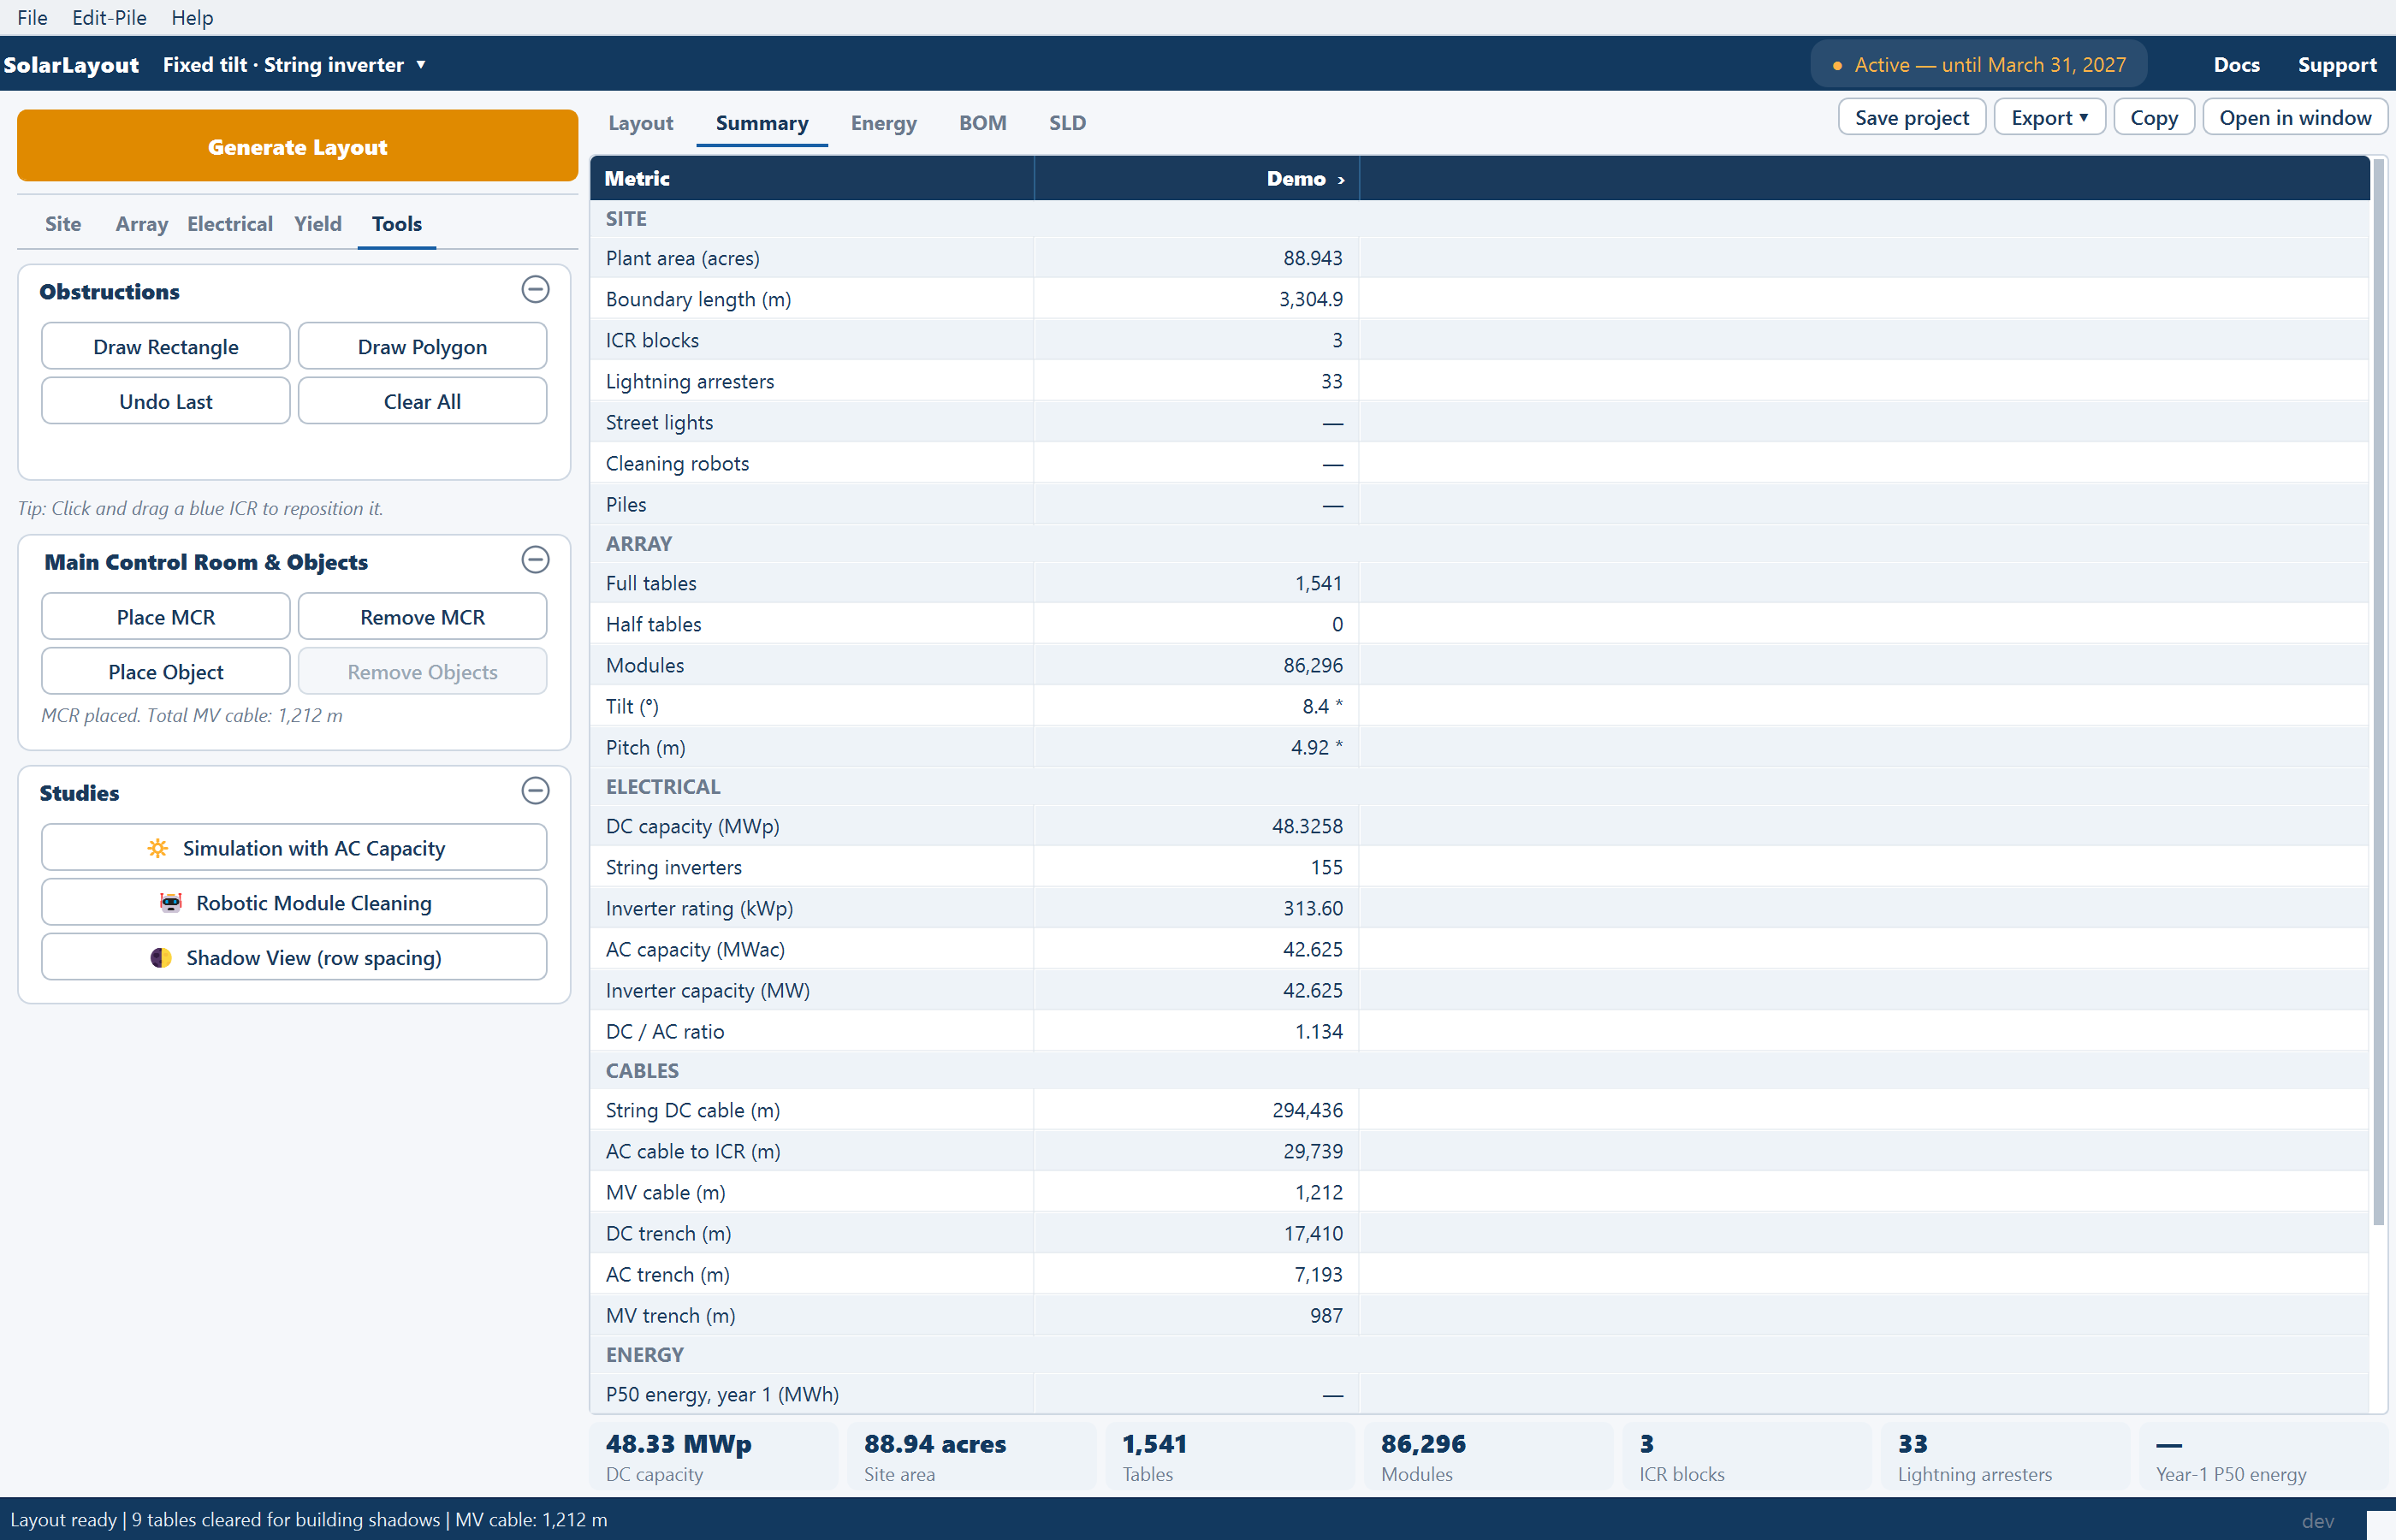
The Summary view is the per-plant sheet turned on its side — a Metric column and one column per plant. The rows you care about on a first run:
| Group | Row | What it means |
|---|---|---|
| SITE | Plant area (acres) | The gross area inside the boundary, before the road setback |
| Boundary length (m) | The length of the plant boundary | |
| ICR blocks | Inverter control rooms placed | |
| ARRAY | Full tables | Full MMS-tables placed |
| Half tables | Half tables placed, if you enabled them — half the east–west width, carrying half the strings | |
| Modules | Total modules across the plant | |
| Tilt (°) | The tilt used. A trailing * means it was auto-calculated rather than entered | |
| Pitch (m) | The row pitch used, with the same * convention | |
| ELECTRICAL | DC capacity (MWp) | Installed DC capacity |
| String inverters | String inverters placed | |
| Inverter rating (kWp) | The capacity carried per string inverter |
A — in a row means the figure was not computed — the CABLES rows read that
way until you turn cable calculation on. Copy puts the sheet on the
clipboard for a spreadsheet; Open in window opens it in its own window.
On a tracker plant the array rows read Full trackers, Half trackers and Max tracking angle (°). In a central-inverter design the inverter rows are replaced by monitoring box and central inverter rows. The complete list is in Summary rows.
Check the tilt and pitch the application derived
Open the Array tab and look at Spacing & Tilt. Both override boxes are still unticked, but the two lines under them now report what the run actually used, and those values have been pre-filled into the greyed-out fields.
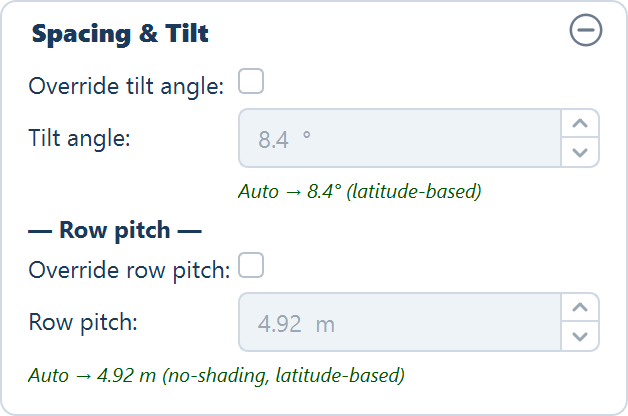
- The tilt comes from the site latitude, following the rule of thumb
tilt ≈ latitude × 0.76 + 3.1°. - The row pitch is the no-shading pitch at winter-solstice solar noon:
pitch = L·cos(tilt) + L·sin(tilt) / tan(solar elevation), whereLis the table's height in the tilt plane. - GCR — ground coverage ratio, the collector area as a fraction of the ground it occupies — is reported as the table height divided by the row pitch.
This is the moment to decide whether to take control. If your design fixes the tilt at a value the module supplier or the structure vendor has specified, tick Override tilt angle, type it, and generate again. The same applies to Override row pitch when the pitch is set by the tracker or table vendor, by a cleaning robot's reach, or by a land constraint. Tightening the pitch below the derived value raises the GCR and the capacity, and raises row-to-row shading with it.
Calculate energy
Energy is a separate step, and it needs the site's latitude and longitude — which a Google Earth file always carries, and a CAD drawing carries only if you supplied them.
Open the Yield tab and click Calculate Energy in the Run Energy Calculation card — or open the Energy view and click Calculate energy there; they are the same action. With the default weather source, PVGIS API (auto-fetch), irradiance is fetched for the site from the EU Joint Research Centre service, with no key or account, falling back to NASA POWER when PVGIS has no data for the location. The GHI and in-plane GTI fields fill in with a source line naming the service that was used. GHI is global horizontal irradiance; GTI is the irradiance in the plane of the modules.
Everything the estimate needs beyond irradiance is already set. The performance ratio — PR, the fraction of the theoretically available energy the plant actually delivers — is broken down loss by loss under ADVANCED in the Energy Yield card, with the inverter at 97 %, soiling at 2 %, availability at 99 %, and row-to-row shading computed automatically from the GCR. Degradation ships at 1.0 % in the first year and 0.4 % a year after that, over a 30-year plant life. Change them when you have supplier figures; see Performance ratio and losses.
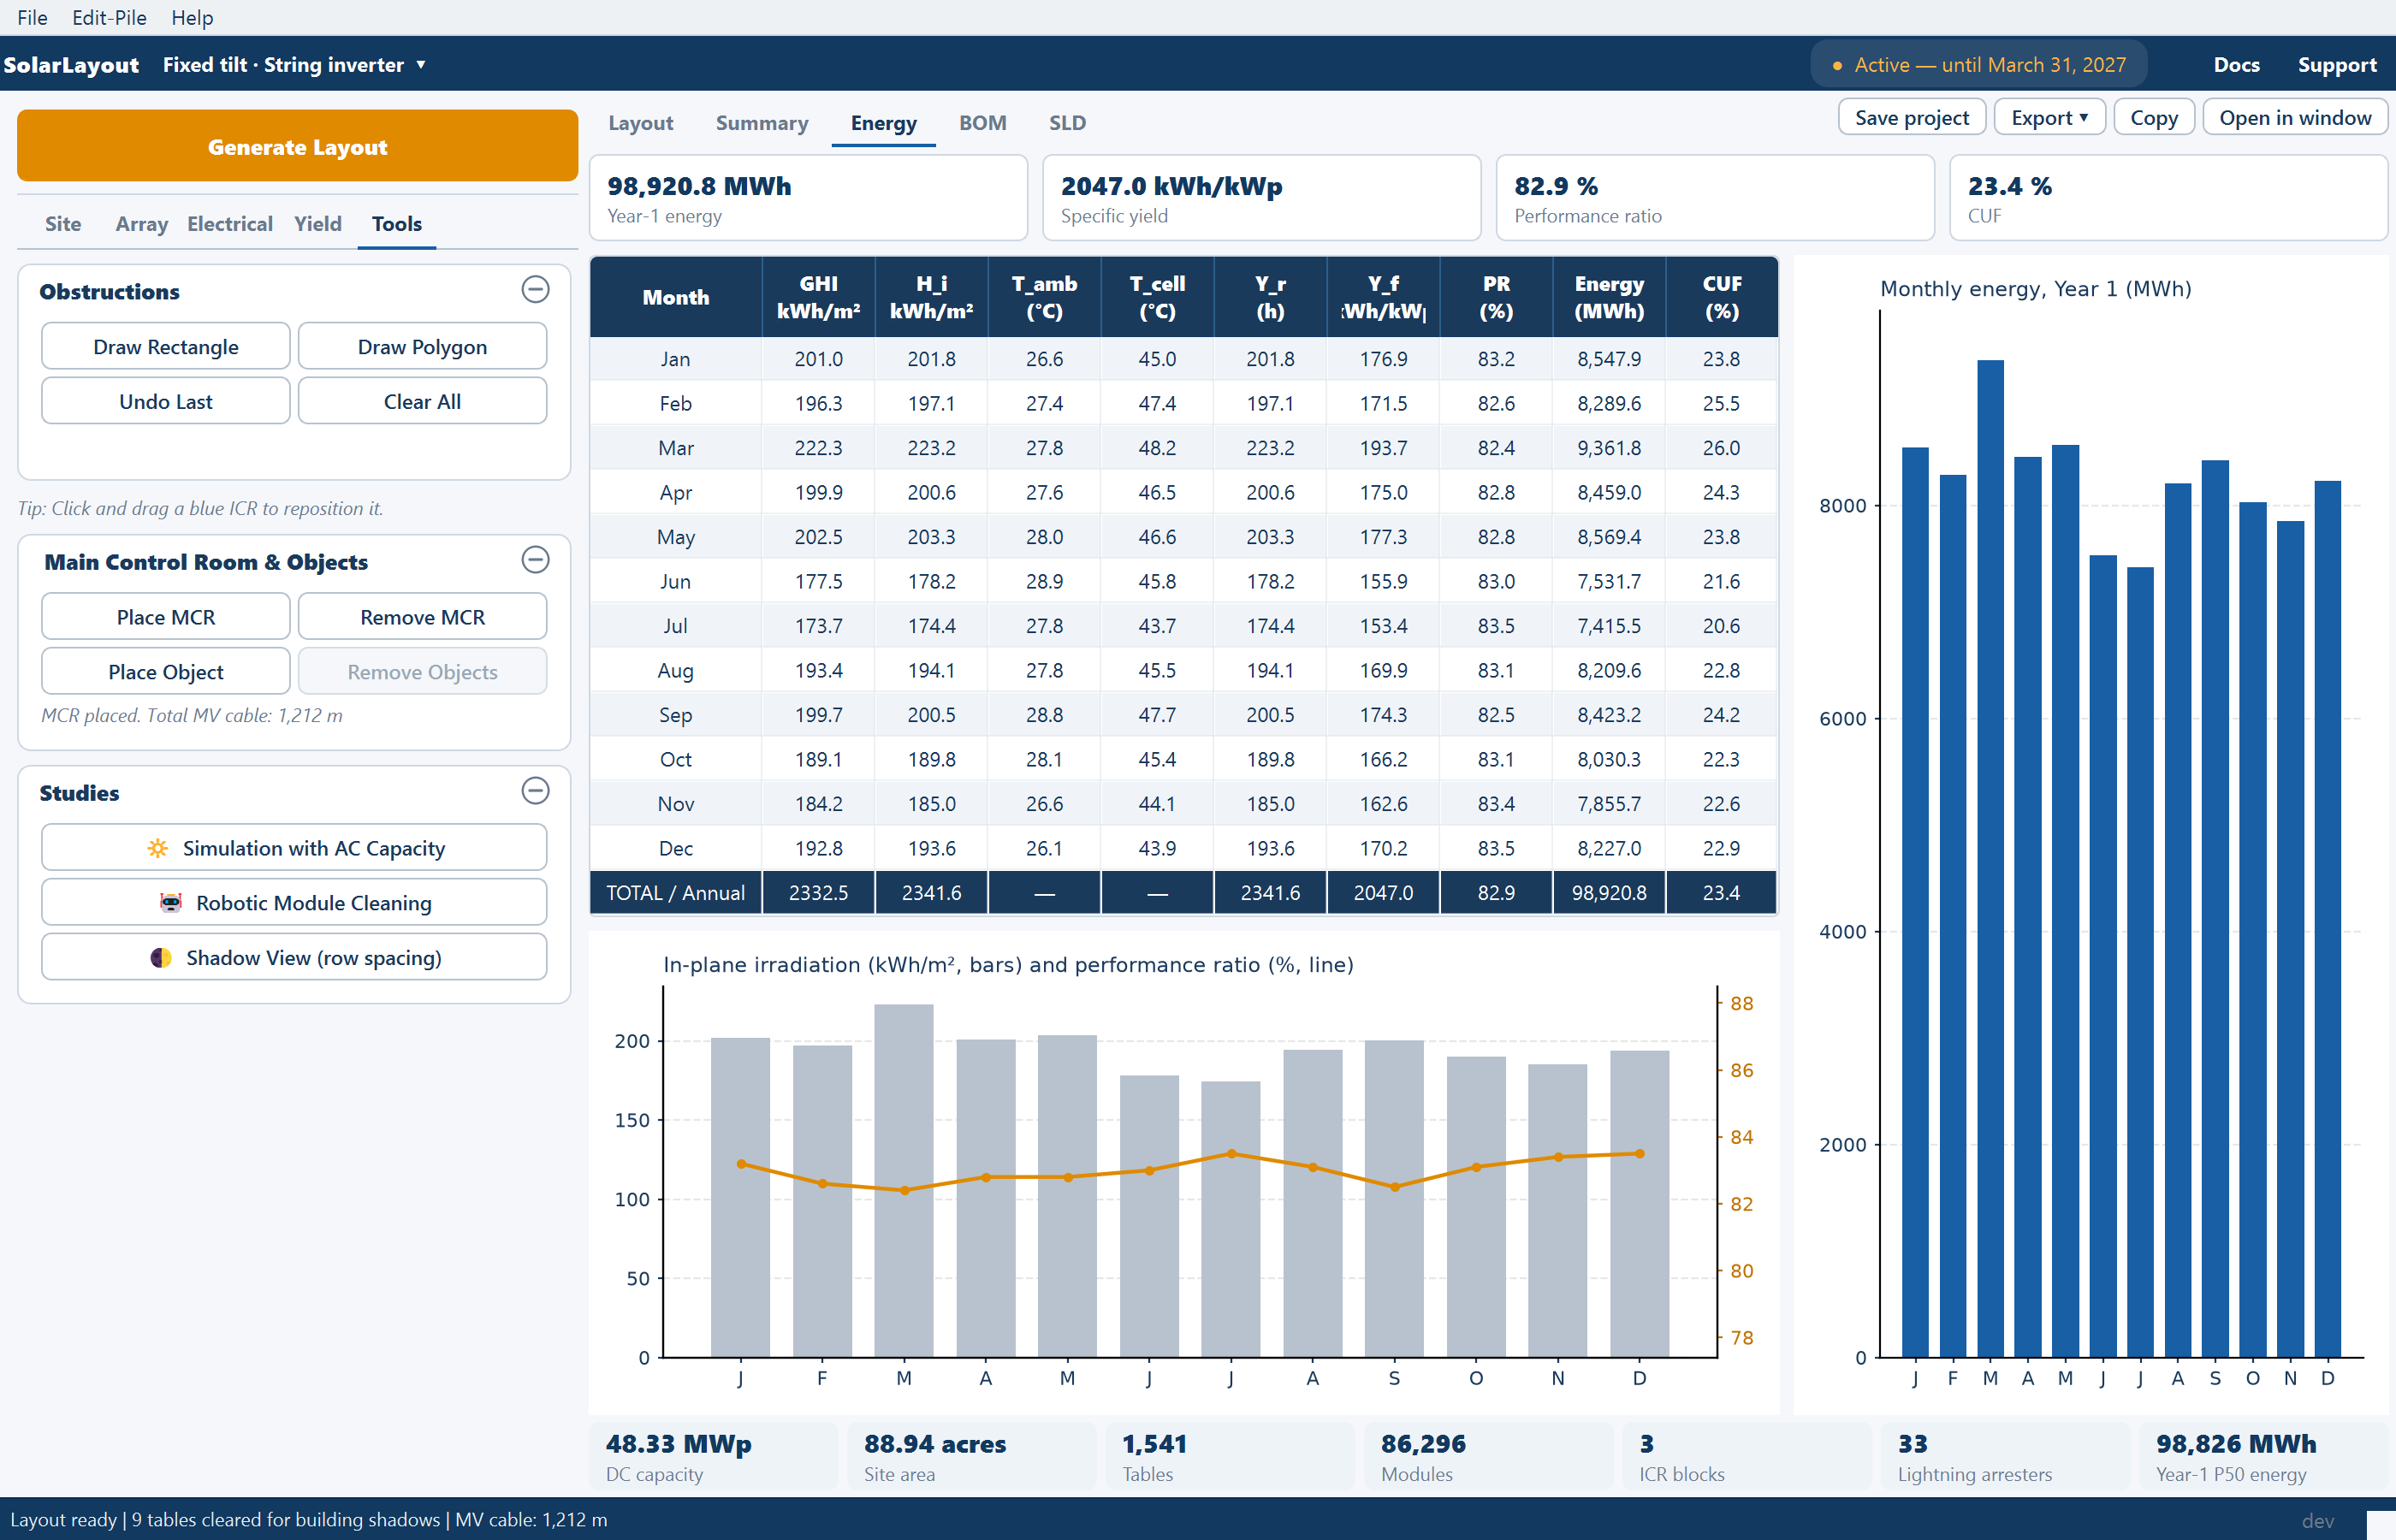
The result lands on the Energy view: four tiles — Year-1 energy, Specific yield, Performance ratio and CUF — the monthly table to IEC 61724-1, and the charts. The Year-1 P50 energy chip fills in, and the Summary view's ENERGY rows follow:
| Row | What it means |
|---|---|
| P50 energy, year 1 (MWh) | Year-one generation at the first exceedance probability |
| P75 energy, year 1 (MWh) | Year-one generation at the second |
| P90 energy, year 1 (MWh) | Year-one generation at the third |
| CUF (%) | Capacity utilisation factor — year-one energy against the plant running at full capacity all year |
| P50 energy, 25 years (MWh) | Cumulative generation over years 1 to Plant lifetime, at the first exceedance probability |
The three probability rows are named from the exceedance probabilities you set — 50 %, 75 % and 90 % by default — and change with them. P90 is the figure a lender usually asks for: the annual energy the plant is 90 % likely to exceed.
The last row is the one to read carefully. Its name is fixed, so it says 25 years whatever you set, while the figure is the cumulative total over the Plant lifetime — 30 years on the shipped default — at the first exceedance probability. Quote it with the lifetime and the probability stated, not by its name.
📊 Show Energy Chart on the Yield tab draws the year as hourly bars for any day, or as twelve monthly bars with annual totals. Export TMY data CSV writes the full-year series at an interval you pick. Both are covered in Hourly and monthly output.
Export the report
Export ▾ sits beside Save project at the right of the view tabs, in every view.
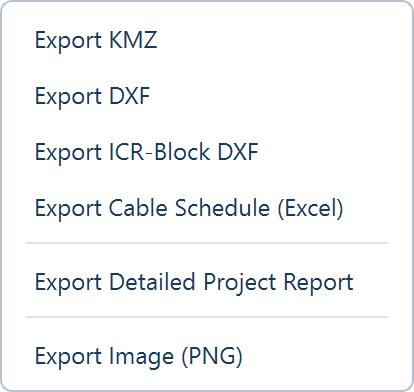
Click Export Detailed Project Report. It writes a Word document — A3 landscape — in this order: a cover page, Project Overview & Methodology, Design Basis — Input Parameters, Results & Analysis — Output, Energy Yield & Loss Analysis (only when energy was calculated), and then the drawing annexures: the Site Layout Plan, the Design Summary, the Single Line Diagram, the Bill of Materials and the energy drawings.
Two other items carry the same layout elsewhere. Export KMZ writes the Google Earth file, with one folder per plant and a summary placemark. Export DXF writes the CAD drawing in UTM metres on named layers — boundaries, tables, control rooms, cables, trenches and annotations each on their own. See The project report, The Google Earth export and The CAD drawing export.
Finally, save the session itself with Save project or File ▸ Save Project…. The project file holds the inputs, the layout, your hand edits, the diagram and the materials list, so you reopen exactly where you stopped. See Saving and reopening projects.
What to try next
Turn on cable routing
String, feeder and medium-voltage runs, with lengths and trench totals
Fit more into an awkward boundary
What Maximize placement and half tables buy, and what they cost
Edit the layout by hand
Move, copy and delete units, draw obstructions, annotate the drawing
Size the plant from an AC capacity
Work backwards from a target AC capacity and DC/AC ratio
Licence problems
Every state the access chip and the License / Subscription window can show, what each one means, and the fix — plus the 3-day offline grace.
Choosing a design mode
The New design window — fixed tilt or tracker, string or central inverter — what each choice means, what it changes in the interface, and how to open a second design.